Showing posts with label forms. Show all posts

Tuesday, September 1, 2009

September 1, 2009: Final prep for concrete

On Monday, I made it out to the house after work. The brickers had been there to finish off the arch modifications and to support moving an outlet. In the meantime the last of the forms for the concrete were put in as well as the supporting rebar. Some light interior work also went on which I mostly didn't take pictures of (second coat of paint in the garage, some polish on the granite, veneer on the railings).

I hadn't taken this a picture from this location in a while so I thought I would. This is from the tree on the northeast corner. Basically all that's left on the outside of the house now is pouring concrete and seeding (and a couple minor things).

How did the water cross the sidewalk? A little French drain.

Forms for concrete pads on the west side of the house. The closer one is for propane, the one further back is for the air exchangers.

Forms for a little pad outside the basement door. Eventually this will expand when we build the deck, but that'll be a while.

Another view of the basement forms and the forms for the garage stoop.

We're going to eventually have lights out by the driveway entrance controllable from the foyer so wiring is running underneath the sidewalk.

If you look for the off colored brick you can see where the outlet originally was (about chest high).

Some panels on the master tub. They're supposed to be doors, however, for access to controls and shutoff and such.

Friday, August 28, 2009

August 28, 2009: Forms for concrete

We dropped by the house Friday after work. Some forms for were completed and the hot water heater was delivered.

Forms for the sidewalk. It flares out at both the driveway and the steps.

Forms for the apron and the garage stoop.

The backfill beside the garage stoop. We'll likely need to put in a retaining wall in the not so-distant future.

The hot water heater was delivered. It will go underneath the basement steps.

Monday, August 24, 2009

August 24, 2009: Forms and veneer

On Monday, we visited the house shortly after work. Concrete should be poured tomorrow and forms were in place.
Forms for the piers that will support the back door garage concrete pad.

Turns out that the ridge can't be stained (the downside to engineered wood). So now we're building a fake ridge over the real ridge but using wood pieces that can be stained.


My apologies for the misrotated image. But I've rotated it, saved it and reuploaded several times and either the file save is failing or blogger is doing something weird. Regardless, a little more prep work was done on the front stoop. I assume the plastic is there to help with the curing process.


Tuesday, March 31, 2009

March 31 - Forms removed

Today, the forms were taken off the concrete, so we now have walls!

Looking at the front area from near the driveway. Note the shelf like part running around the front of the wall about 3/4 of the way up the wall. That's where the bricks will rest (dirt is not a very stable platform).


View of the garage area. You can see the brick ledge on the right side of the picture.

The brick shelves step down and around this corner to follow the final terrain.
While it may have looked like the brick shelf / ledge was at the same height around the house in the other pictures, that's not the case. Rather, since the bricks will begin just below ground level and the grade slopes about 7 feet down from the northeast corner to the southwest corner, the ledges have to step down as the elevation decreases. This stepping is particularly noticeable at the northwest corner where the ground will drop off the fastest.

Throughout, you might think, "hey, if the walls are up what's up with that gap between the wall and the dirt?" Well that space has a number of uses. Currently we're considering either 1) filling the space with water to make a moat which would hold sharks with friggin' laser beams, or 2) water-proofing the walls before filling back in the dirt. I'm in favor of 1), but I think we're ultimately going with 2.
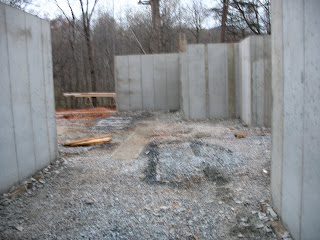
Looking southwest out of the basement. Garage wall to the left. The space I'm standing in will eventually become storage.
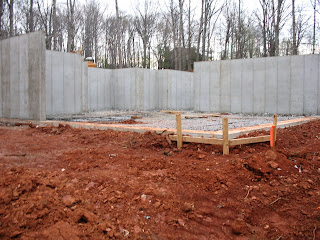

Looking back into the basement (northeast), effectively the reverse view of the previous photo. From this perspective, it looks like a huge basement (is is 2000 ft), but it looks kinda claustophobic from the other angle.
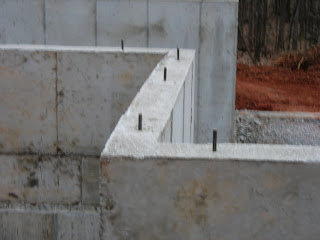
Rebar sticking up through the concrete. I figure it's there to help anchor the framing.

Monday, March 30, 2009

March 30 - Concrete and Silt Fence

On Monday, the concrete for the basement walls was poured in the forms and the silt fence went up. Plus the amended permit was reposted (amended to clear up a confusion on the lien agent).

View near the main entrance. You can see a little bit of the rebar sticking up through the top.

Looking out over the dining room (closest) entrance (square in middle-right) and great room (farthest away).

To handle the slope of the land, the garage will be a couple feet lower than the rest of the main level.

View from the driveway over the forms.

My shadow extends onto some interior supports which were also poured on Monday.

View of the silt fence (southwest) from just outside of the soutwest corner of the basement.


Silt fence wrapping around the eventual drain field.

View from silt fence back towards the house and Preethi. The silt fence is actually set back quite a bit from the house (large drain field).

The permit as amended on 3/8/8 (click to enlarge I'm pretty certain that's an error, but it amuses me, so I posted it). The no trespassing sign (and others) was put up to discourage hunting after we found a pair of deer carcasses. Turns out its a neighbor kid who's been known to shoot deer in other neighbor's yards as well. Wouldn't have bothered us if he hadn't left the carcasses. There's a valuable insight there for dynamic spectrum access somewhere in there.

March 27 - Forms Finish Going Up

In between the rain storms, the interior walls for the forms went up on Friday with concrete to be poured in between the forms to create the basement walls on Monday.


Forms on North Side of Garage


If you look closely, you can see the rebar between the forms that will be help reinforce the concrete.


Looking southwest. The wood braces (not angled) seem to be there to help provide horizontal bracing.

Interior walls looking southwest. The walls are braced with the wood beams to hold the concrete while it cures. While the southwest side looks incomplete, it’s actually done (from a forms perspective) as the portions above ground will have framed walls rather than poured (concrete) walls which are being used below-grade (and a little bit above).

Wednesday, March 25, 2009

March 25 - Forms Start to Go Up

Construction of the forms (for pouring the basement walls) started today. The forms had to come from another site and it began to rain in the afternoon, so setting up the forms isn't done, but there's enough up to look interesting.

Looking at the forms from the driveway.

Looking back to the North and East. (The South and West sides of the basement will be level with the ground and will be framed instead.)

Closeup of some form supports.

Forms around the garage.

Close up of the interior of a form wall.

The truck that (presumably) brought in the forms and a fresh pile of gravel.